



Address
1619 N Main Street, Lima, OH
Price
$ 150,000
Property Attributes
- MLS#310694
- TypeSingle Family
- Listing Status Pending
- CountyAllen
- CityLima
- Zip45801
- StyleCape Cod
- Year Built1950
- Taxes$ 1211
- Price$ 150,000
- Bedrooms3
- Full Bathrooms1
- Half Bathrooms0
- Sqr Footage1385
- Lot Size0.28 Acres
Data Source:
West Central Association Of REALTORS® (WCAR-OH)
Property Description
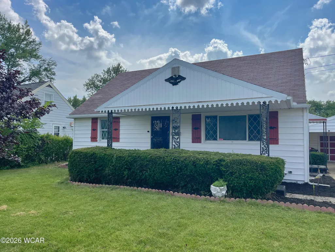
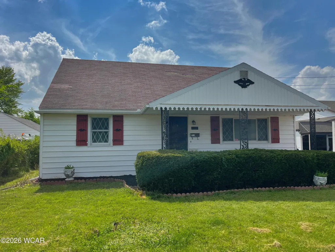
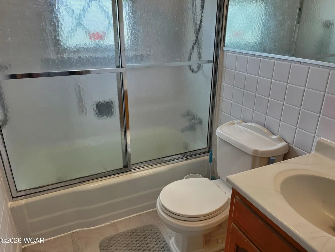
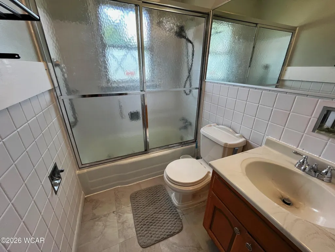
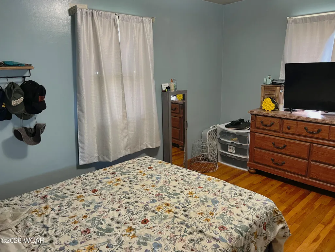
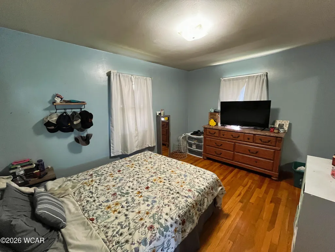
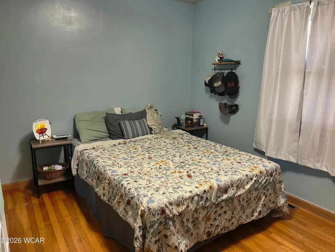
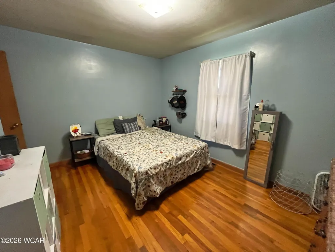
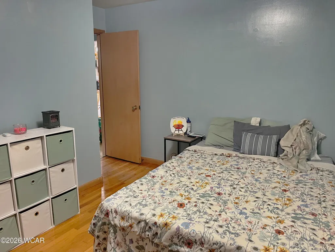
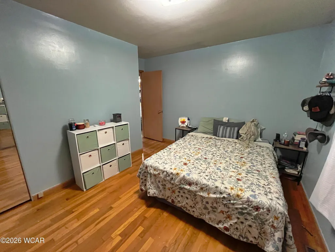
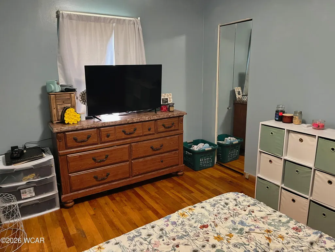
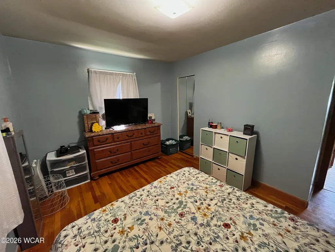
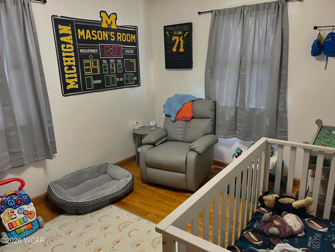
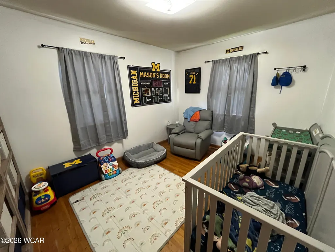
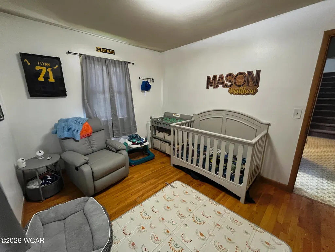
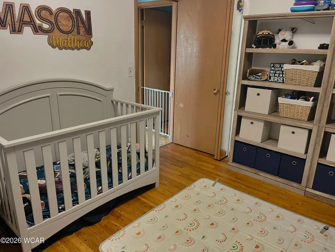
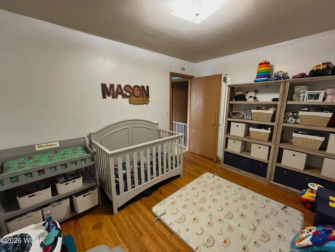
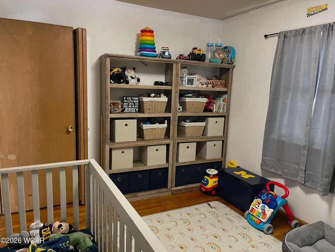
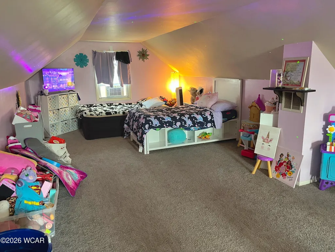
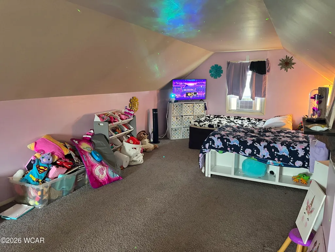
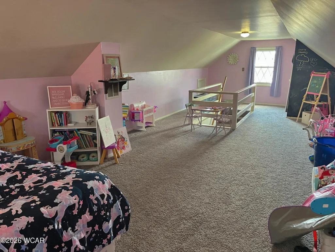
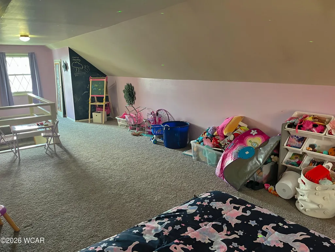
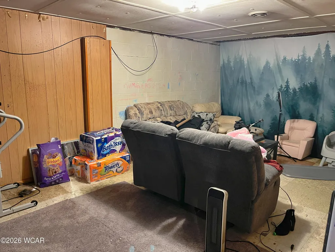
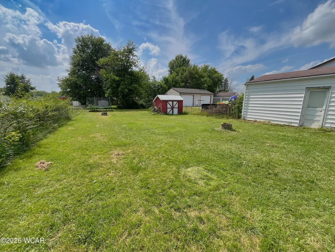
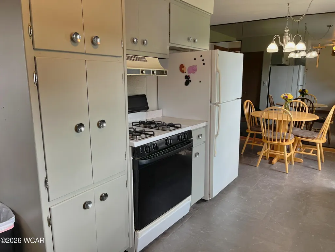
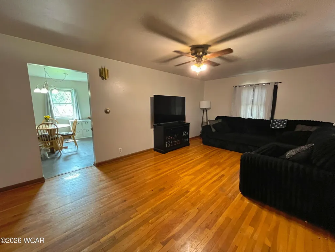
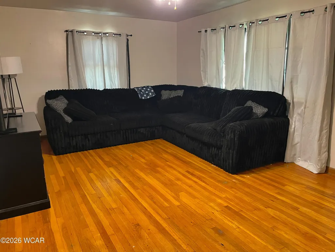
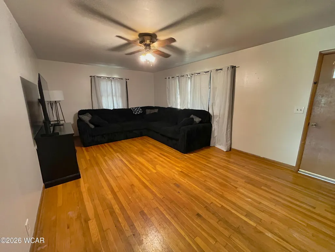
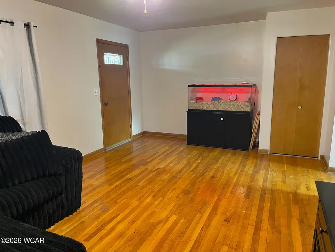
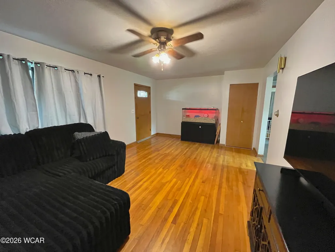
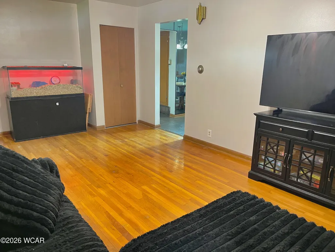
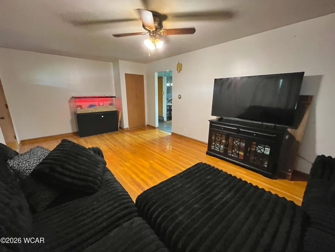
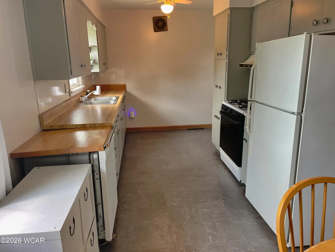
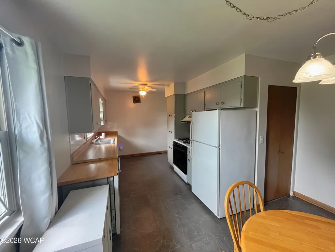
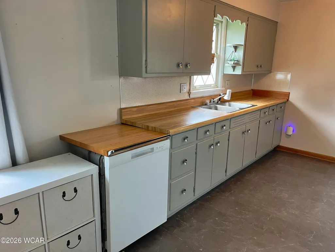
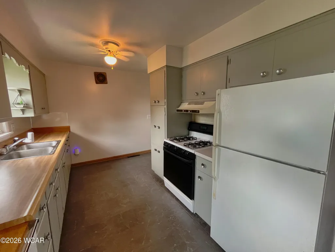
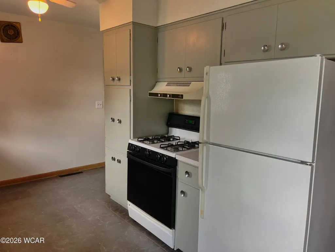
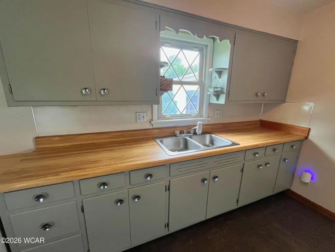
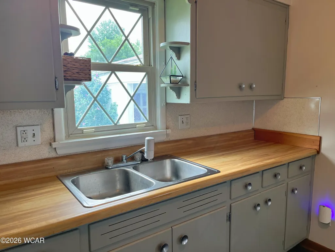
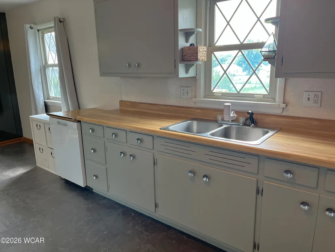
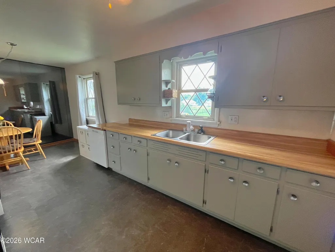
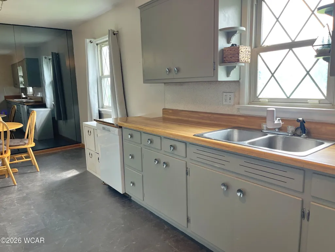
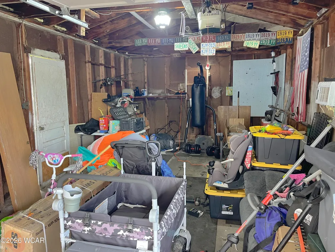
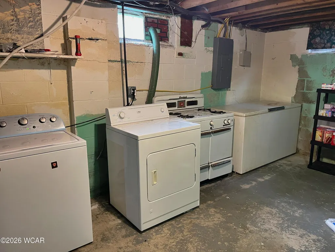
Welcome to 1619 N. Main Street, Lima, OH-a well-maintained, two-owner home that has been lovingly cared for over the years! Offering 3 bedrooms, 1 full bathroom, and 1,385 square feet of living space, this charming home was built in 1950 and is full of character. Inside, you'll find beautiful hardwood flooring in the living room and one of the main-floor bedrooms, while the entire second floor features a spacious primary bedroom with brand-new carpet, creating a comfortable private retreat. The full basement provides additional storage along with partially finished space that's perfect for a recreation room, home office, or hobby area. Outside, enjoy the convenience of a detached one-car garage and a generously sized, fully fenced backyard-ideal for entertaining, pets, gardening, or simply relaxing. Situated in a highly convenient location with easy access to shopping, restaurants, schools, and major roadways, this property also offers the added benefit of Business Zoning, providing potential flexibility for future use (buyers should verify permitted uses with the local zoning authority). Whether you're looking for your next home or an investment opportunity, this well-cared-for property is one you won't want to miss. Schedule your private showing today!
| Price History | |
|---|---|
| 6/30/2026 | Listed $159,900 |
| 7/13/2026 | 6$150,000 |
General Features
| Possession | Negotiable |
|---|---|
| Property Subtype | Single Family Residence |
| County | Allen |
| Property Type | Residential |
| HOA | false |
| Status | Pending |
| City | Lima |
| High School District | Lima |
| Zoning Description | Commercial |
| Lot Size Units | Acres |
| Lot Size Square Feet | 12196.8 |
| Tax Annual Amount | 1211 |
| Standard Status | Pending |
| Legal Description | NORTHERN HEIGHTS ADDITION LOTS 10836 N SIDE & 10837 S SIDE & VAC ALLEY FF 60.00 JOINT TEN |
| Year Built | 1950 |
| Directions | USE GPS. Home is on the W side of Main Street between Lane and Northern Ave. |
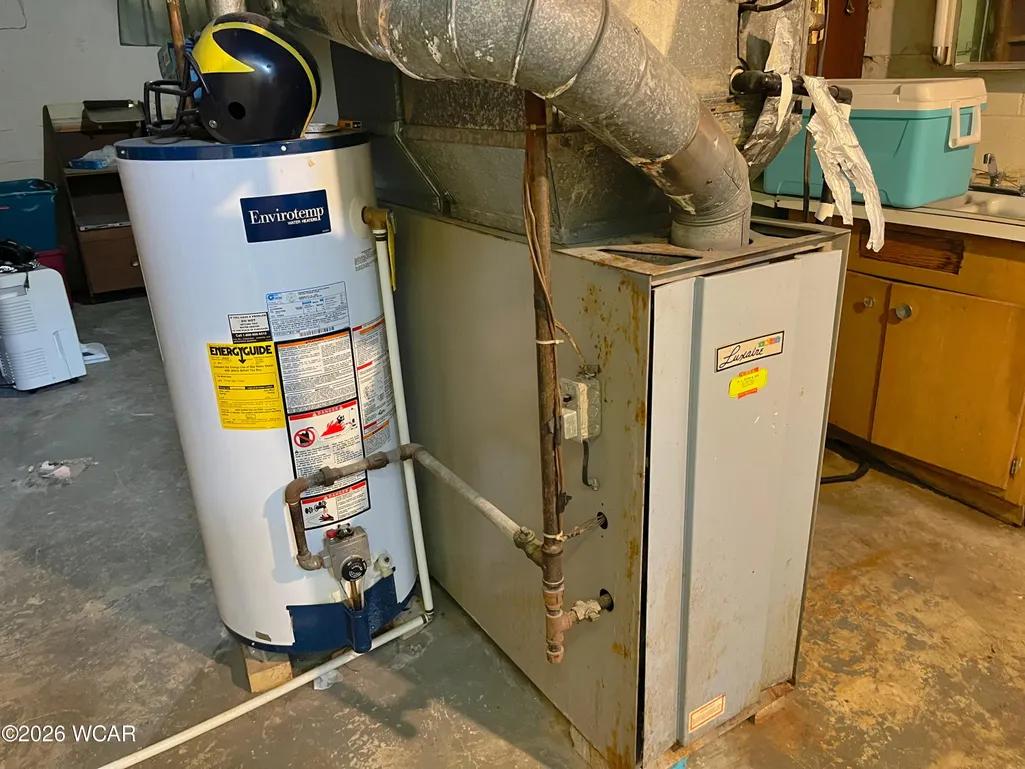
| Heating | Forced Air,Natural Gas |
| Cooling | Central Air |
| Construction Materials | Vinyl Siding |
| Attached Garage | false |
| Sewer | Public Sewer |
| Appliances | Water Heater |
| Garage Spaces | 1 |
| Levels | One and One Half |
| Other Structures | Garage(s) |
| Total Rooms | 5 |
| Full Baths | 1 |
| Home Warranty Y/N | false |
| Patio/Porch Features | Covered,Porch |
| Architectural Style | Cape Cod |
Interior Features
| Total Baths | 1 |
|---|---|
| Air Conditioning Y/N | true |
| Heating Y/N | true |
| Flooring | Carpet,Hardwood,Other |
| Basement (Y/N) | true |
| Fireplace Y/N | false |
| Total Bedrooms | 3 |
| Basement | Full,Block |
| Below Grade Finished Area | 200 |
Exterior Features
| Lot Size Area | 0.28 |
|---|---|
| Lot Dimensions | 60x203 |
| Lot Size Acres | 0.28 |
| Building Area Total | 1385 |
| BuyerOfficeFax | 419-222-0201 |
| Parking Features | Detached,Garage |
| Lot Features | Level |
| Water Source | Public |
| Foundation Details | Block |
Amenities
- Foreclosure
- Views
- Short Sale
- New Construction
- Adult 55+
- Lease To Own
- No HOA Fees
- Furnished
- Primary On Main
- Air Conditioning
- Seller Finance
- Green
- Fixer Upper
- Horse
- Golf
- Fireplace
- Deck
- Garage
- Basement
- Pool
Property vs Single Family Average in 45801
Price
Taxes
Year Built

 West Central Association Of REALTORS® All information deemed reliable but not guaranteed. All properties are subject to prior sale, change or withdrawal. Neither listing broker(s) or information provider(s) shall be responsible for any typographical errors, misinformation, misprints and shall be held totally harmless. Listing(s) information is provided for consumer's personal, non-commercial use and may not be used for any purpose other than to identify prospective properties consumers may be
 The data relating to real estate for sale on this web site comes in part from the Internet Data Exchange Program of Western Regional Information Systems and Technology, Inc. Real estate listings held by brokerage firms other than this site owner are marked with the IDX logo. "WRIST, Inc. deems information reliable but not guaranteed."
Copyright 2026 of Western Regional Information Systems and Technology, Inc. All rights reserved.
This content last refreshed on September 28, 2026 3:40 PM UTC
The data relating to real estate for sale on this web site comes in part from the Internet Data Exchange Program of Western Regional Information Systems and Technology, Inc. Real estate listings held by brokerage firms other than this site owner are marked with the IDX logo. "WRIST, Inc. deems information reliable but not guaranteed."
Copyright 2026 of Western Regional Information Systems and Technology, Inc. All rights reserved.
This content last refreshed on September 28, 2026 3:40 PM UTC
