












Address
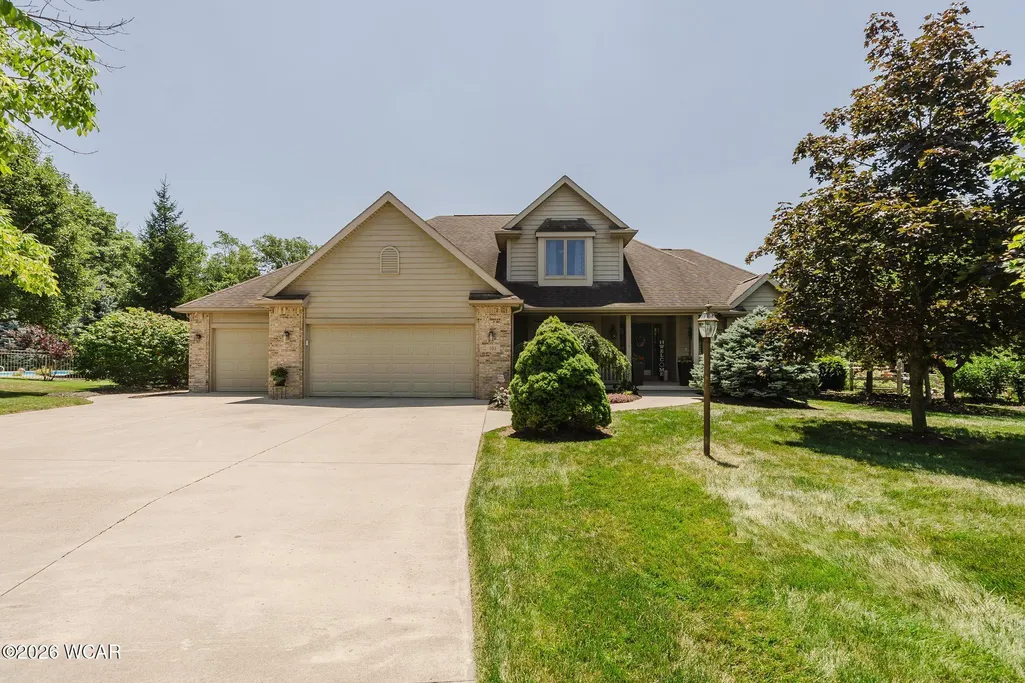
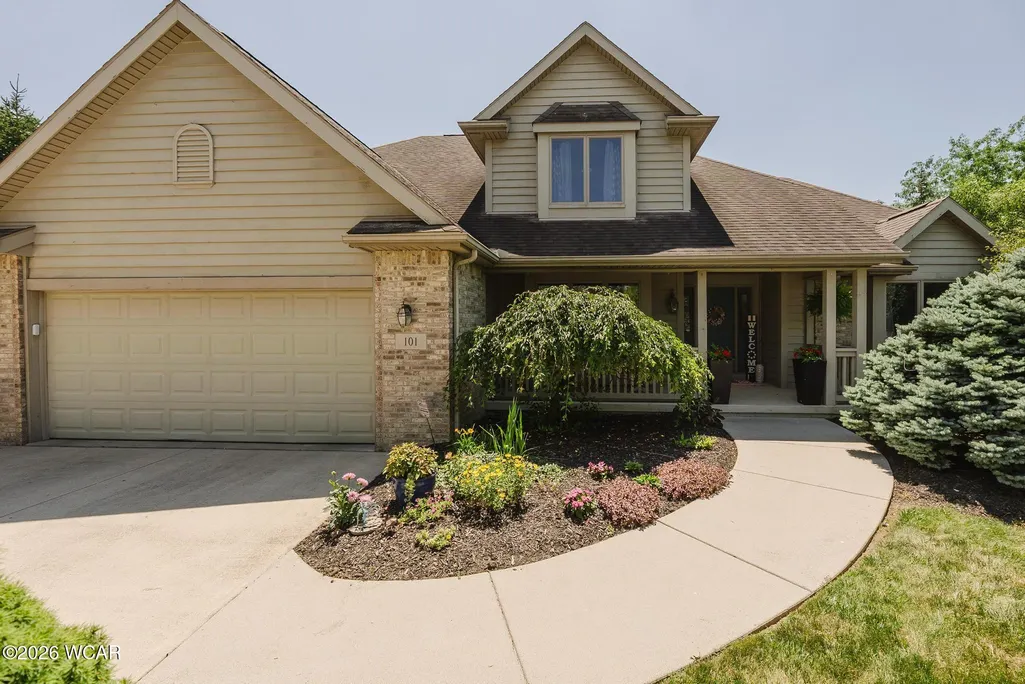
101 Hawthorn Court, Bluffton, OH
Price
$ 469,900
Property Attributes
- MLS#310975
- TypeSingle Family
- Listing Status Active
- CountyAllen
- CityBluffton
- Zip45817
- Style2 Story
- Year Built1998
- Price$ 469,900
- Bedrooms4
- Full Bathrooms2
- Half Bathrooms1
- Sqr Footage2163
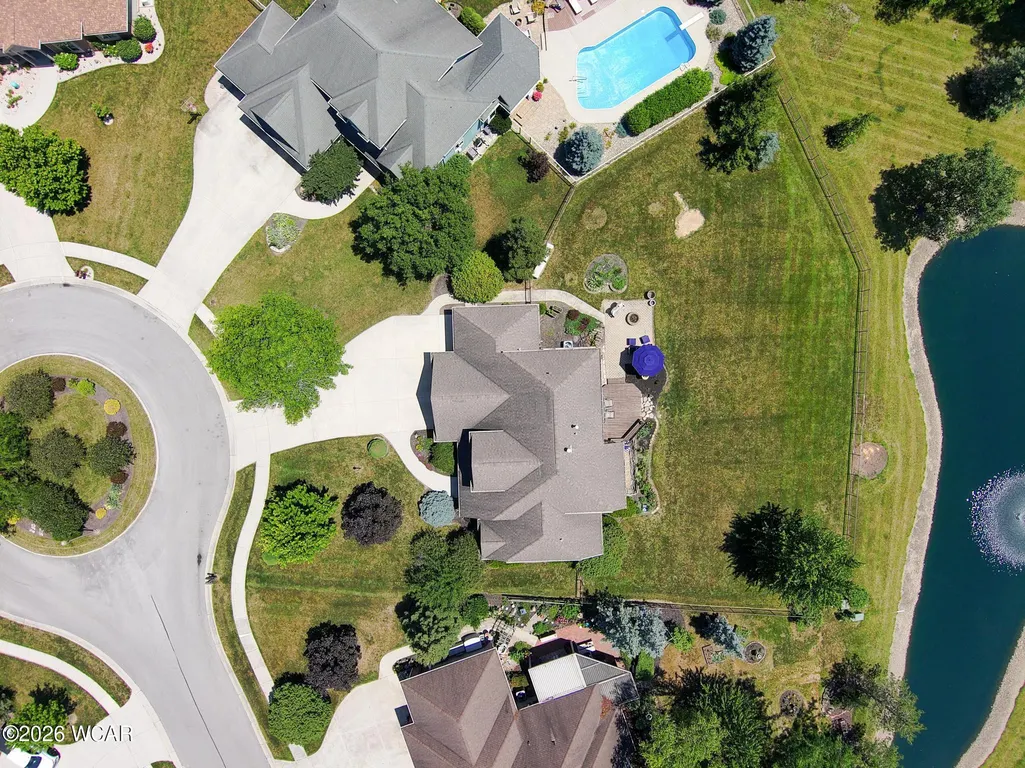
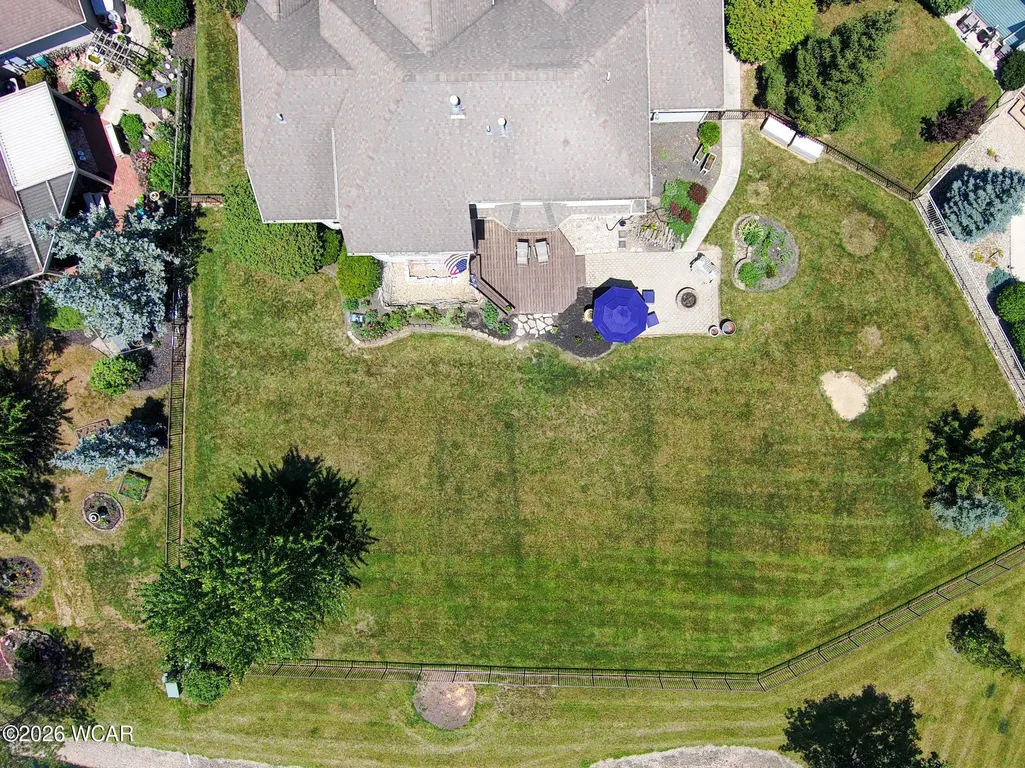
- Lot Size0.46 Acres
Data Source:
West Central Association Of REALTORS® (WCAR-OH)
Property Description
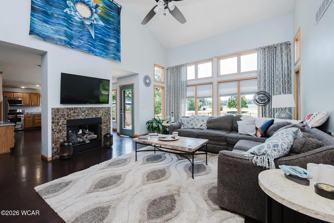
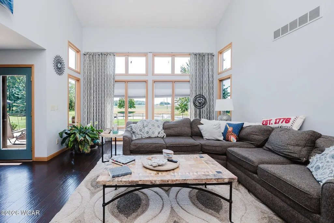
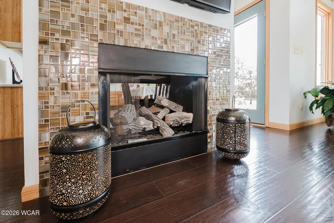
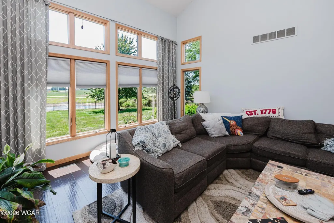
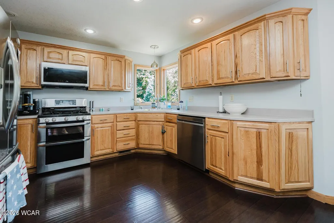
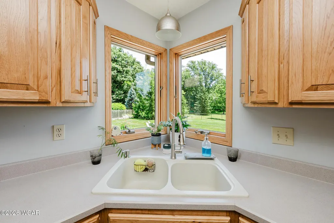
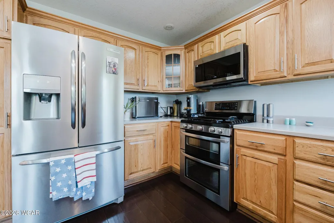
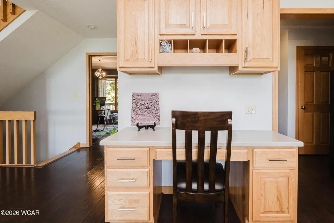
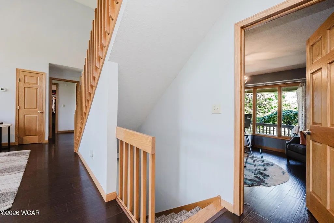
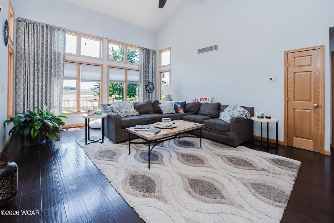
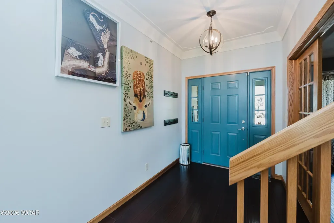
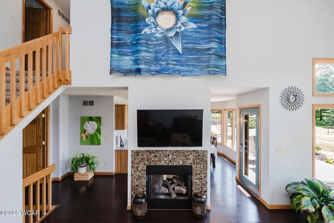
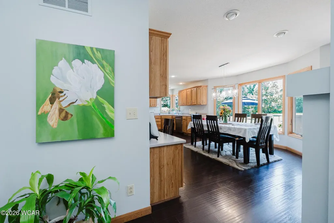
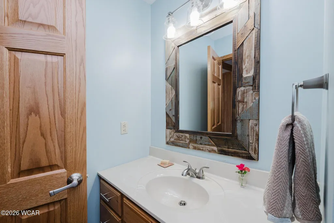
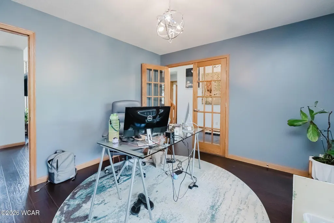
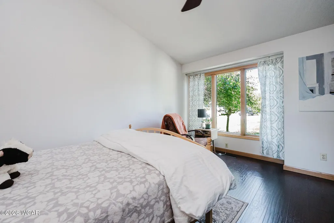
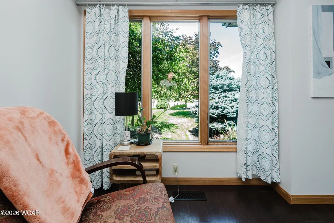
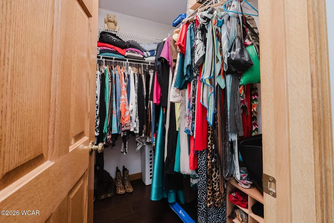
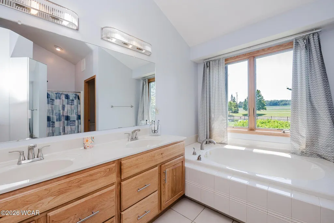
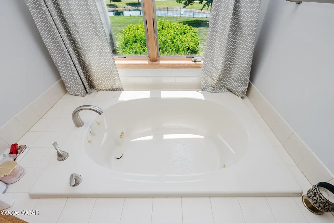
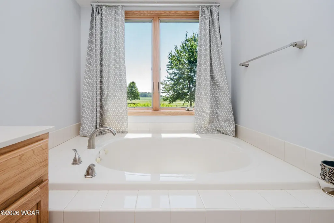
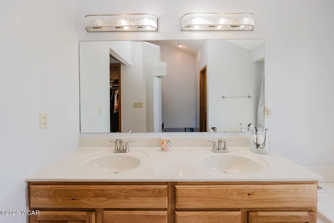
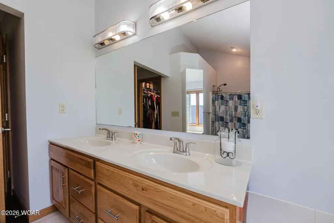
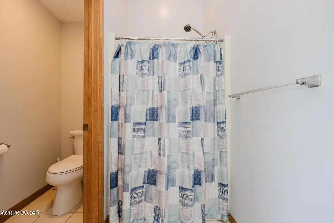
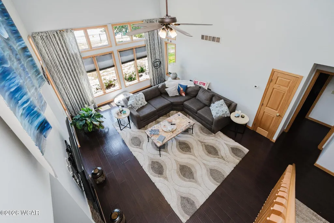
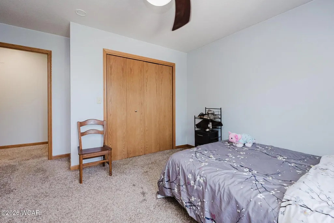
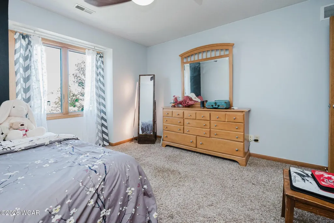
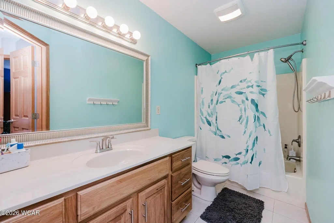
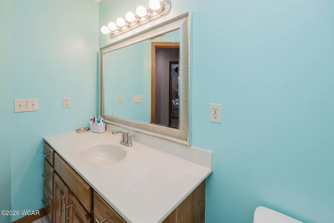
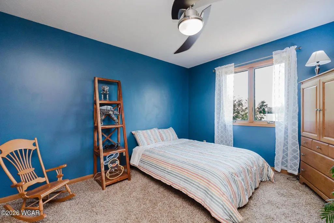
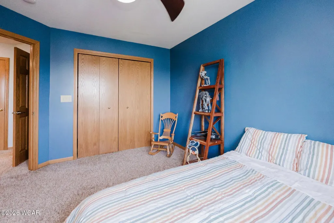
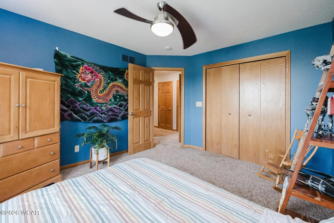
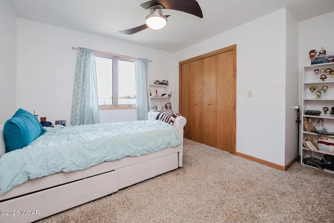
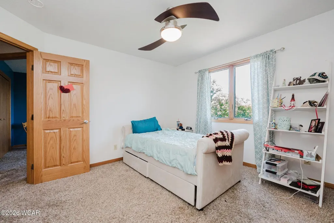
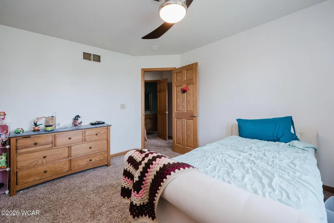
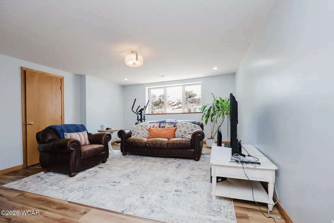
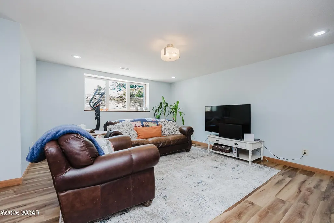
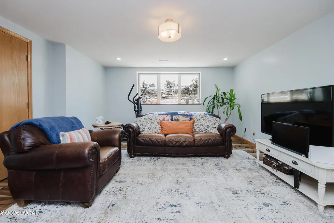
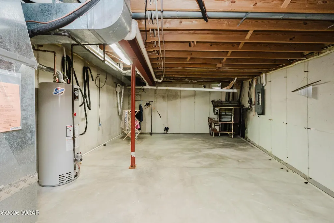
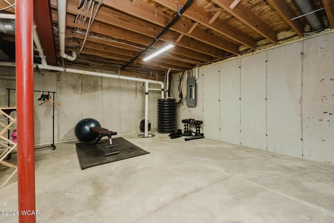
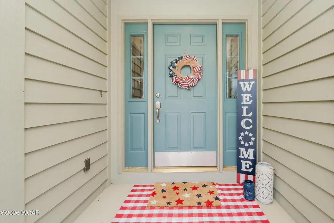
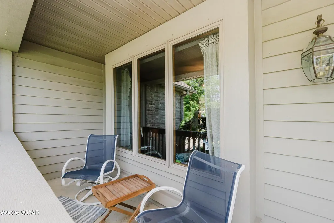
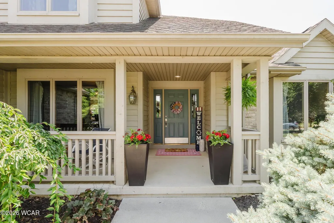
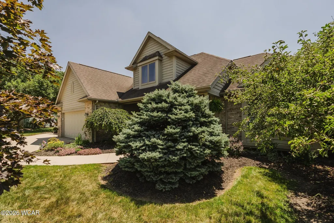
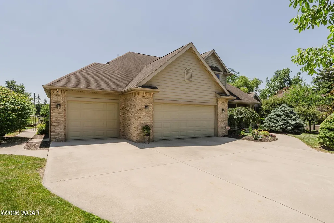
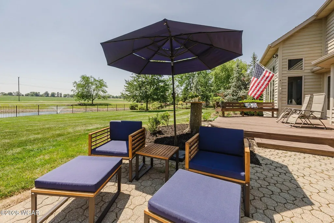
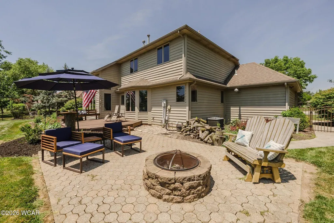
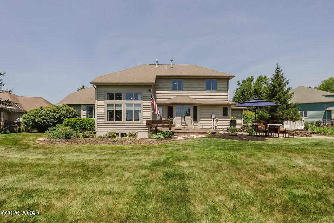
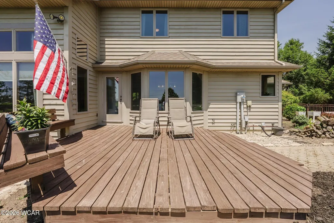
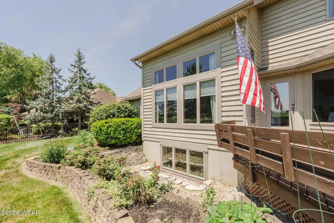
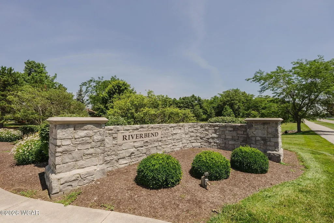
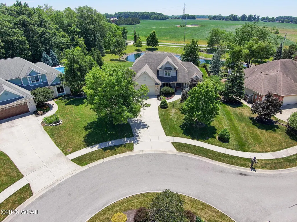
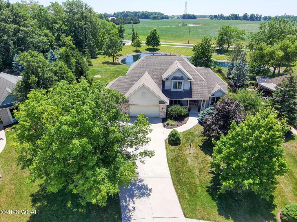
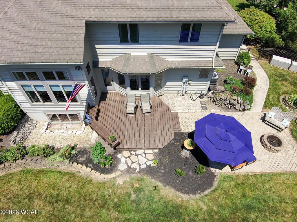
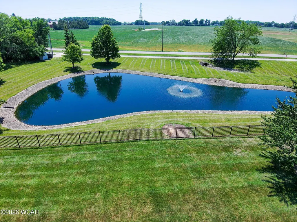
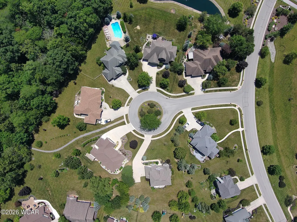
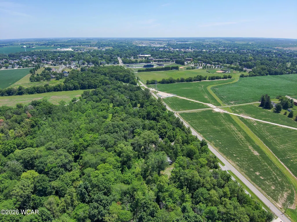
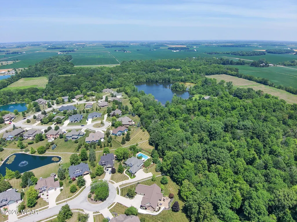
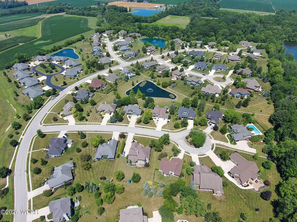
Welcome home to this beautifully updated 4-bedroom, 2.5-bath residence in the desirable Riverbend Subdivision, where scenic natural views provide the perfect backdrop. The inviting living room showcases soaring cathedral ceilings and a stunning double-sided tiled fireplace, creating a warm and elegant gathering space. The custom-designed kitchen is sure to impress with premium stainless steel appliances, abundant cabinetry, and a layout ideal for entertaining. The spacious primary suite offers exceptional comfort with a custom wall wardrobe system, a walk-in closet, and a beautiful en-suite bath. The finished basement expands your living space with a generous family room and multiple storage areas, providing endless possibilities for recreation, hobbies, or a home office. Additional highlights include an attached, finished, and heated 3-car garage, offering convenience and year-round functionality. Combining quality updates, spacious living, and a picturesque setting, this exceptional home is one you won't want to miss!
| Price History | |
|---|---|
| 7/27/2026 | Listed $479,900 |
| 8/10/2026 | 2$469,900 |
General Features
| Possession | Negotiable |
|---|---|
| Property Subtype | Single Family Residence |
| County | Allen |
| Property Type | Residential |
| HOA | true |
| Status | Active |
| City | Bluffton |
| High School District | Bluffton |
| Zoning Description | Residential |
| Lot Size Units | Acres |
| Lot Size Square Feet | 19863.36 |
| Standard Status | Active |
| Year Built | 1998 |
| Heating | Forced Air,Natural Gas |
| Cooling | Central Air |
| Construction Materials | Cedar |
| Attached Garage | true |
| Sewer | Public Sewer |
| HOA Fee | 450 |
| Assoc Fee Paid Per | Annually |
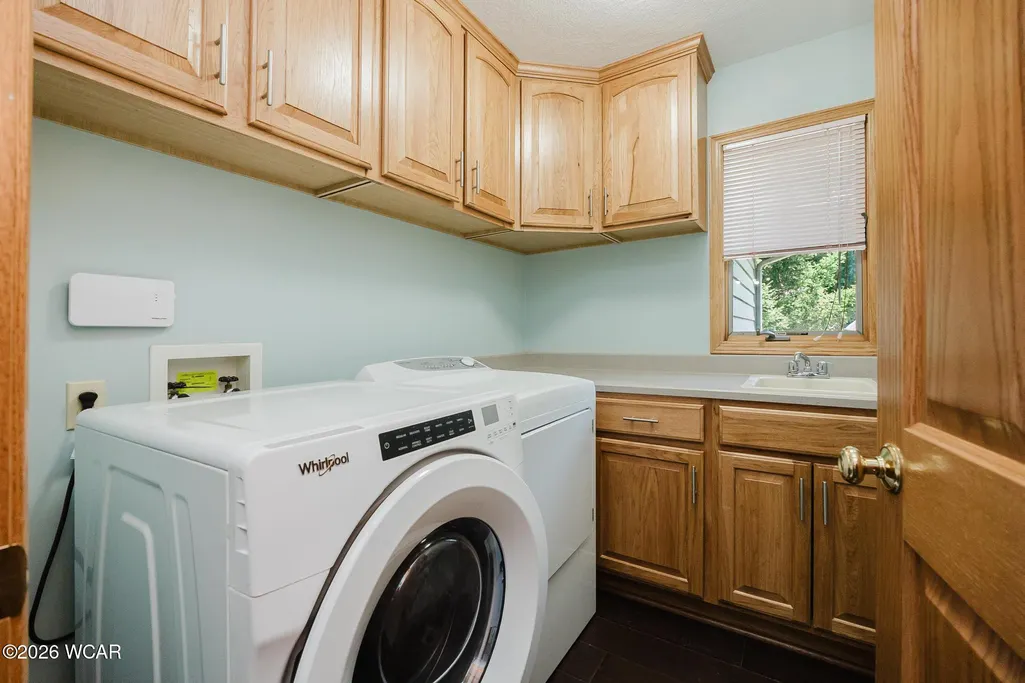
| Appliances | Dishwasher,Disposal,Dryer,Microwave,Oven,Refrigerator,Washer |
| Garage Spaces | 3 |
| Levels | One and One Half |
| Total Rooms | 10 |
| Full Baths | 2 |
| Association Fee Includes | Common Area |
| Architectural Style | 2 Story |
Interior Features
| Total Baths | 3 |
|---|---|
| Air Conditioning Y/N | true |
| Heating Y/N | true |
| Basement (Y/N) | true |
| Half Baths | 1 |
| Total Bedrooms | 4 |
| Basement | Partially Finished |
| Below Grade Finished Area | 300 |
Exterior Features
| Lot Size Area | 0.46 |
|---|---|
| Lot Size Acres | 0.46 |
| Building Area Total | 2163 |
| Parking Features | Attached,Garage |
| Lot Features | Cul-De-Sac |
| Water Source | Public |
| Foundation Details | Other |
Amenities
- Foreclosure
- Views
- Short Sale
- New Construction
- Adult 55+
- Lease To Own
- No HOA Fees
- Furnished
- Primary On Main
- Air Conditioning
- Seller Finance
- Green
- Fixer Upper
- Horse
- Golf
- Fireplace
- Deck
- Garage
- Basement
- Pool
Property vs Single Family Average in 45817
Price
Year Built

 West Central Association Of REALTORS® All information deemed reliable but not guaranteed. All properties are subject to prior sale, change or withdrawal. Neither listing broker(s) or information provider(s) shall be responsible for any typographical errors, misinformation, misprints and shall be held totally harmless. Listing(s) information is provided for consumer's personal, non-commercial use and may not be used for any purpose other than to identify prospective properties consumers may be
 The data relating to real estate for sale on this web site comes in part from the Internet Data Exchange Program of Western Regional Information Systems and Technology, Inc. Real estate listings held by brokerage firms other than this site owner are marked with the IDX logo. "WRIST, Inc. deems information reliable but not guaranteed."
Copyright 2026 of Western Regional Information Systems and Technology, Inc. All rights reserved.
This content last refreshed on September 21, 2026 3:55 PM UTC
The data relating to real estate for sale on this web site comes in part from the Internet Data Exchange Program of Western Regional Information Systems and Technology, Inc. Real estate listings held by brokerage firms other than this site owner are marked with the IDX logo. "WRIST, Inc. deems information reliable but not guaranteed."
Copyright 2026 of Western Regional Information Systems and Technology, Inc. All rights reserved.
This content last refreshed on September 21, 2026 3:55 PM UTC
