
Address
73 Luise Circle, Bluffton, OH
Price
$ 499,900
Property Attributes
- MLS#311382
- TypeSingle Family
- Listing Status Active
- CountyAllen
- CityBluffton
- Zip45817
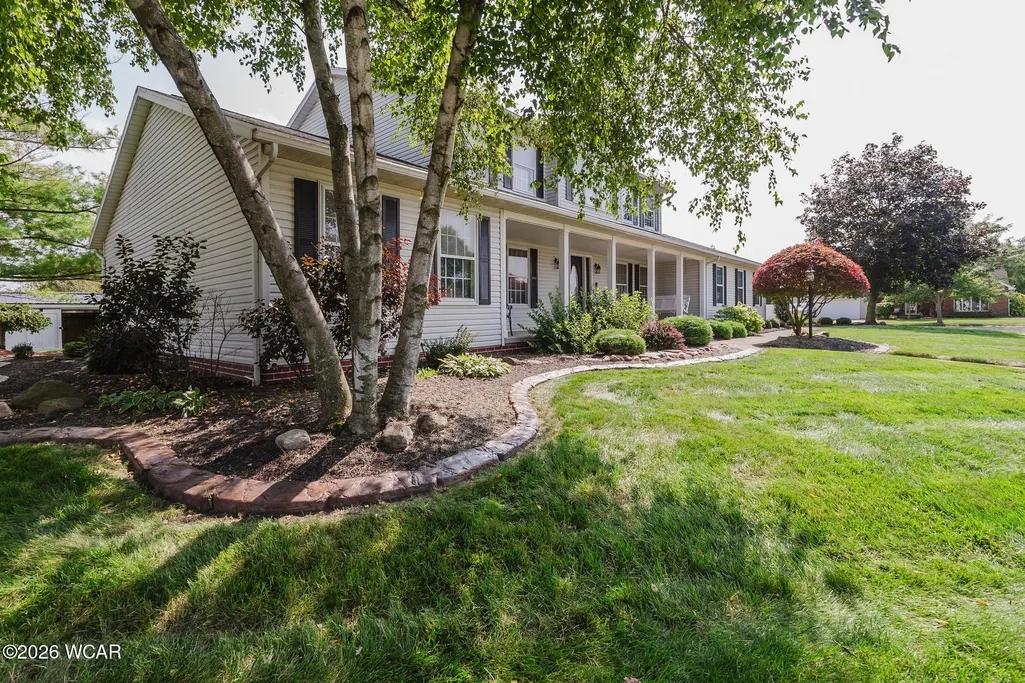
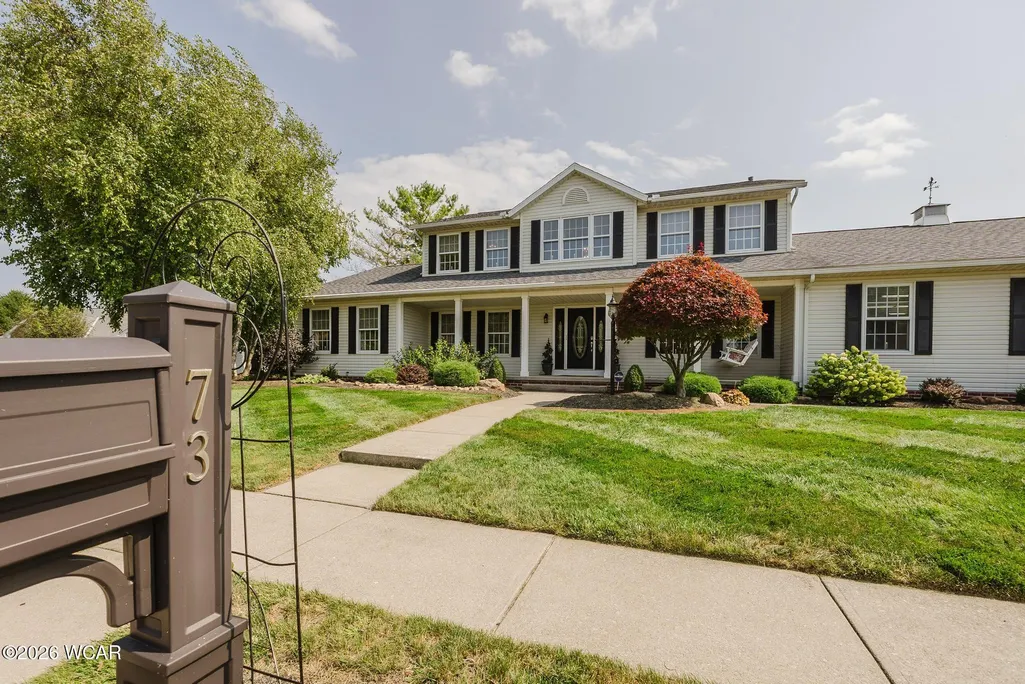
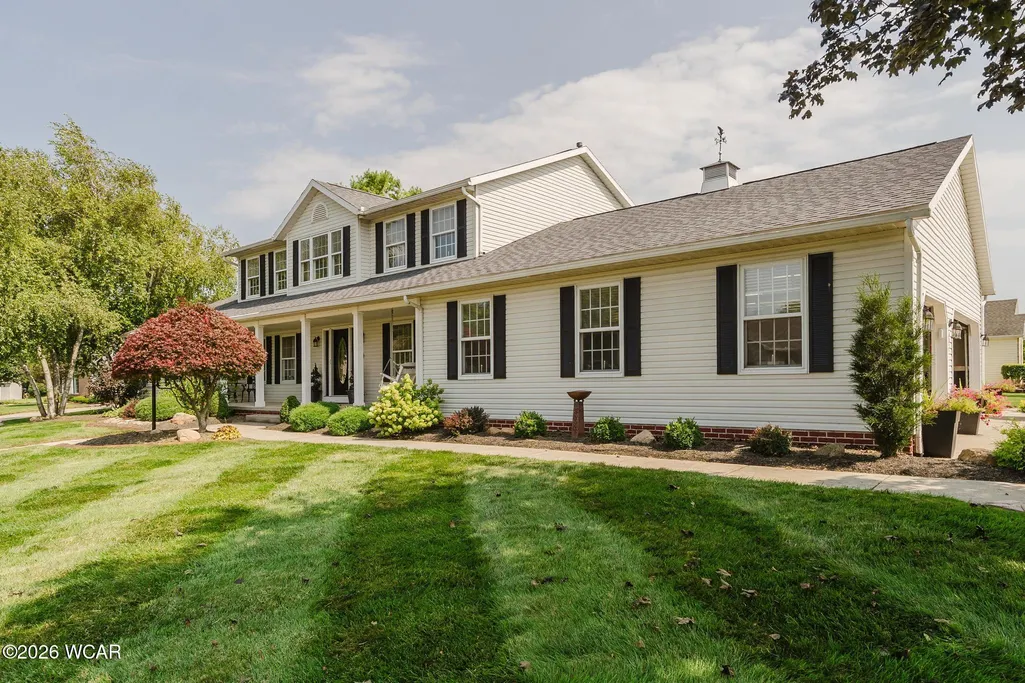
- Style2 Story
- Year Built1994
- Price$ 499,900
- Bedrooms4
- Full Bathrooms3
- Half Bathrooms1
- Sqr Footage2774
- Lot Size0.34 Acres
Data Source:
West Central Association Of REALTORS® (WCAR-OH)
Property Description
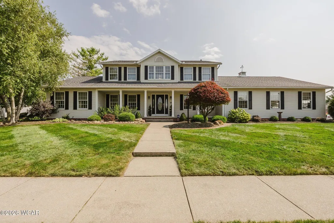
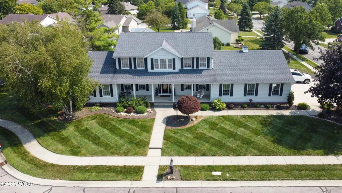
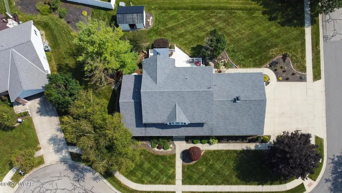
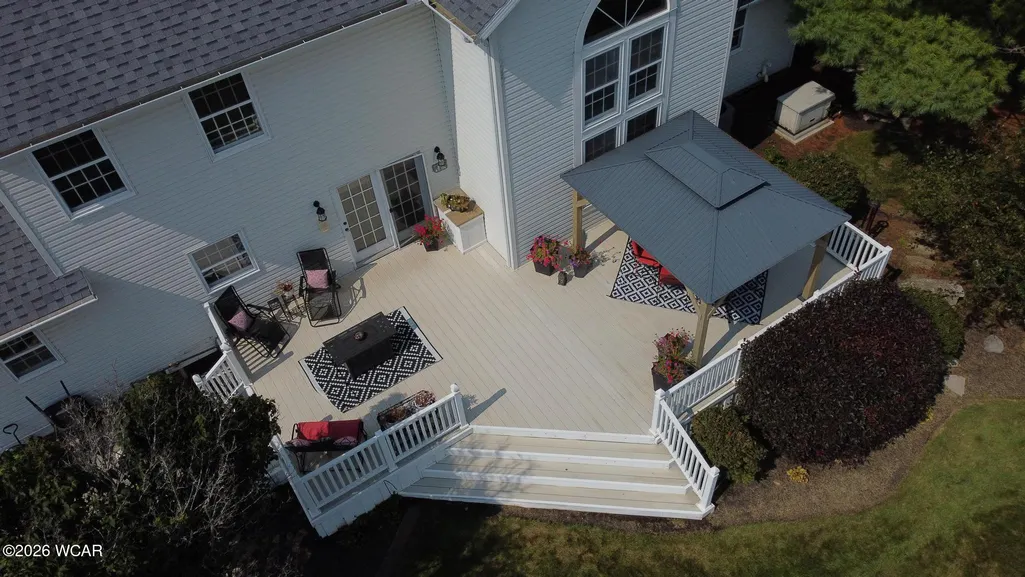
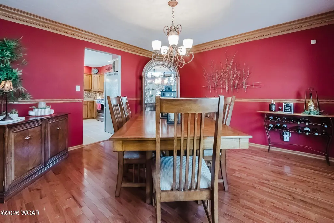
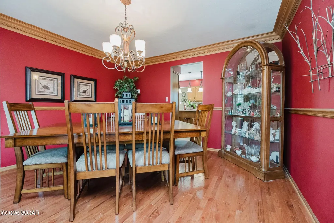
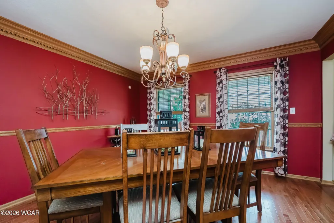
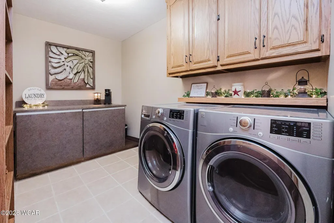
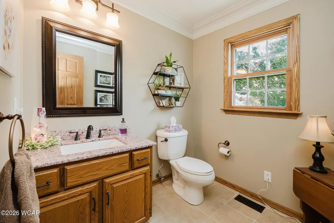
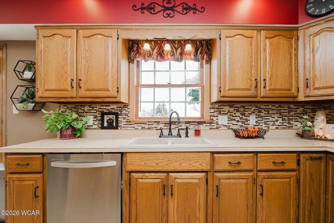
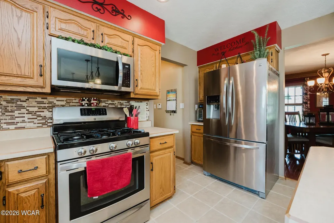
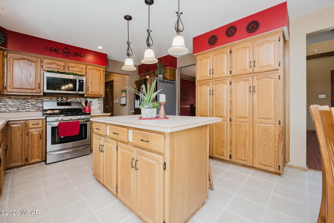
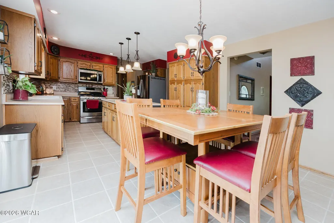
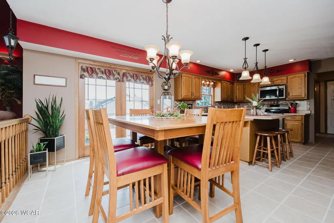
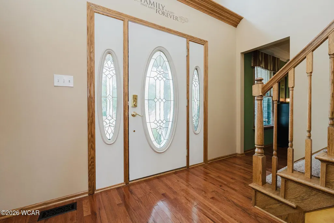
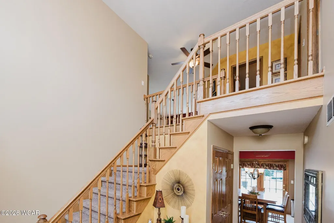
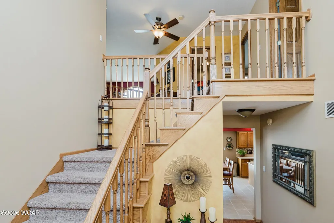
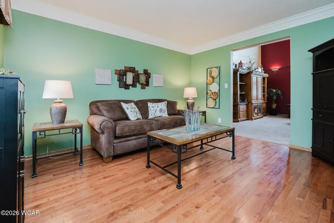
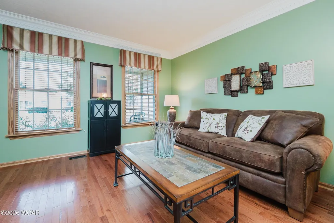
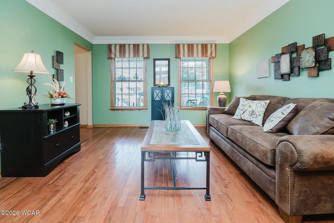
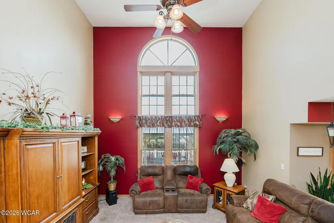
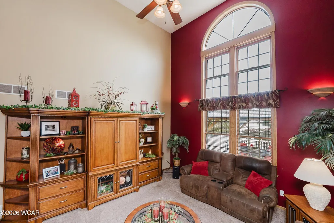
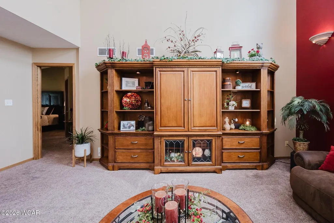
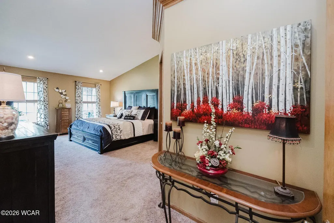
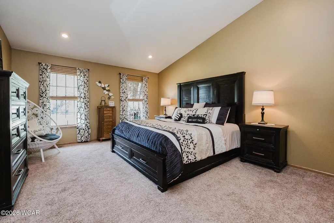
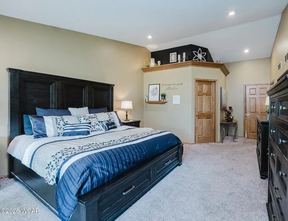
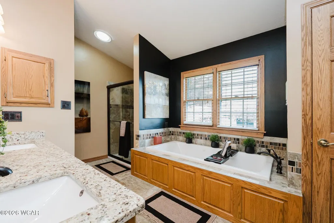
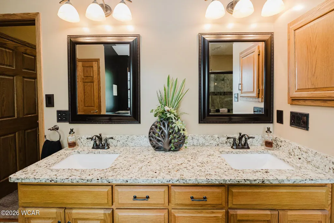
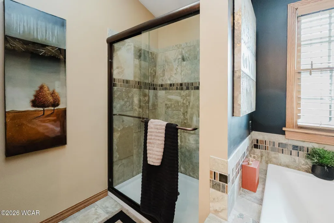
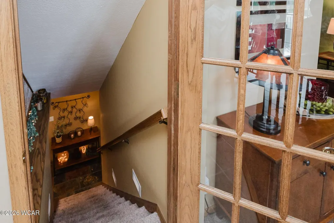
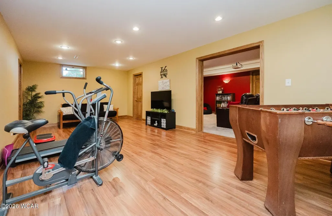
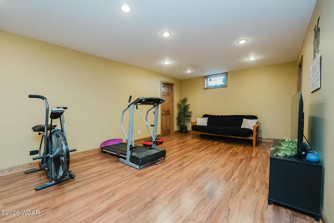
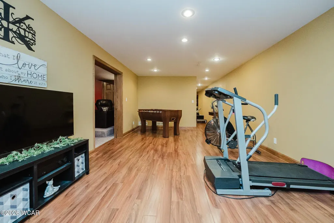
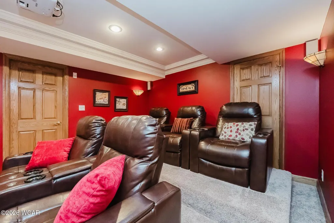
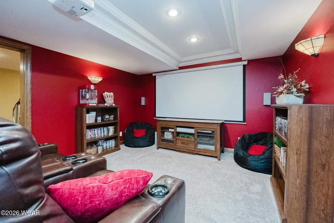
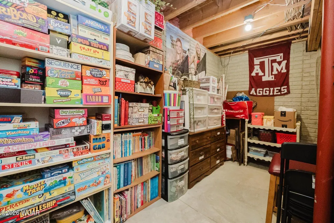
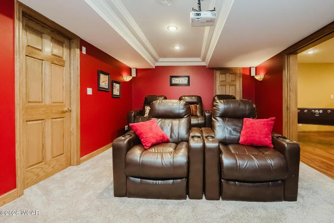
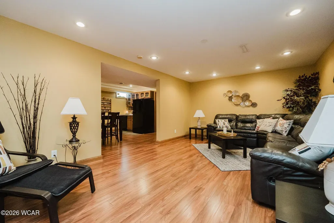
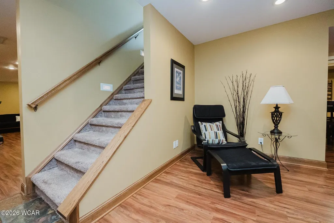
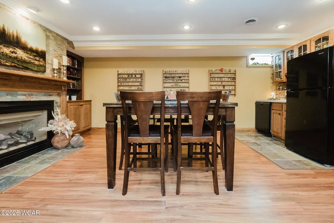
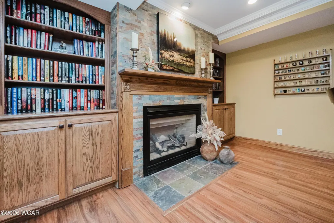
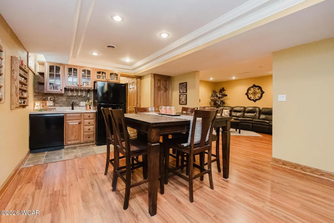
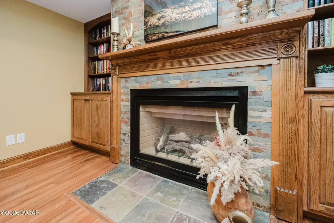
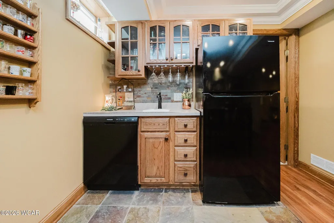
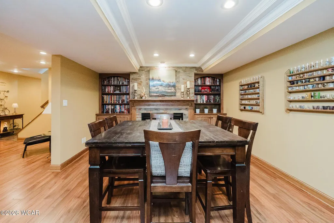
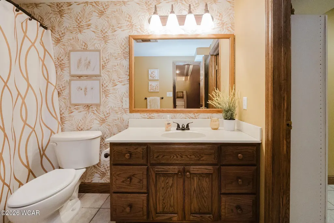
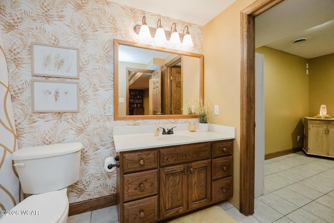
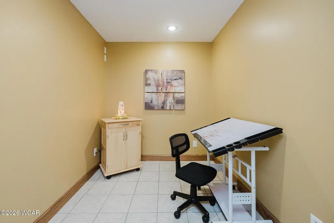
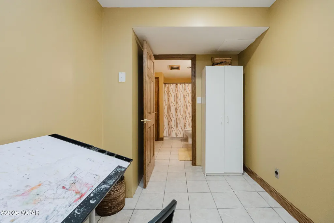
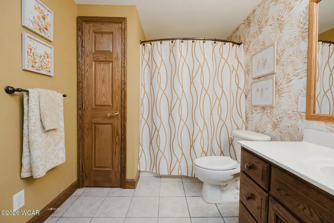
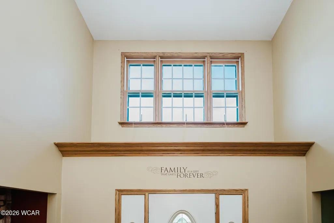
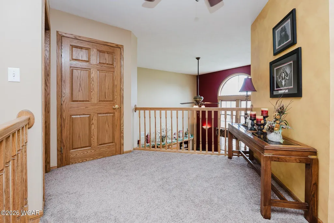
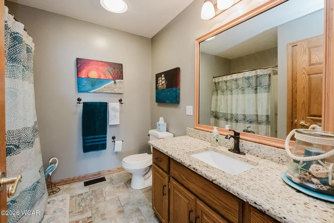
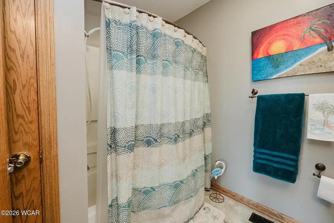
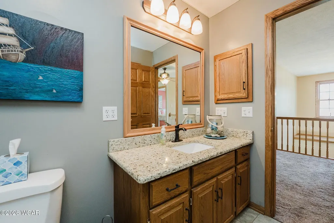
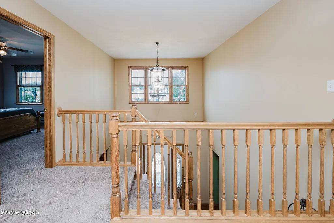
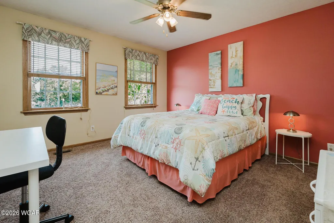
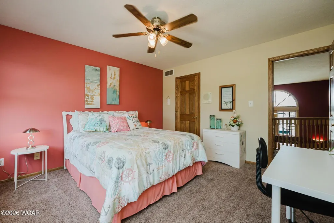
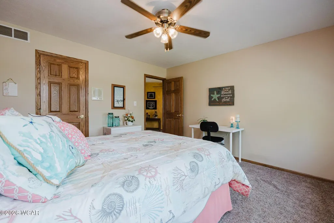
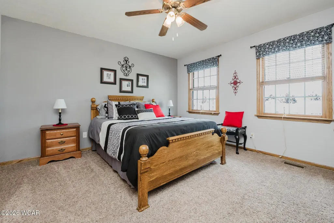
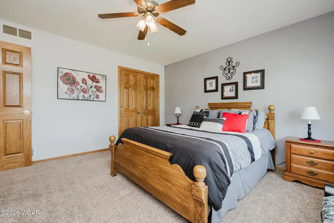
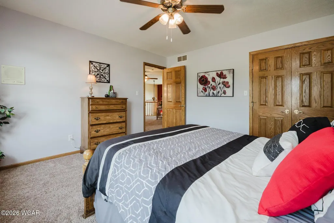
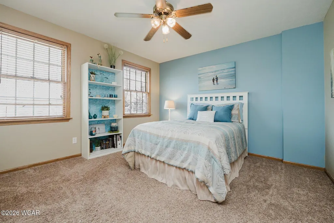
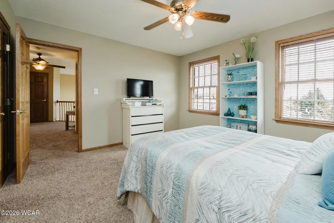
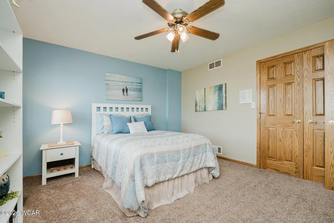
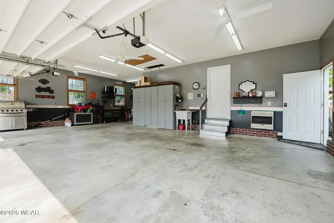
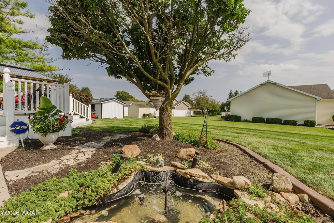
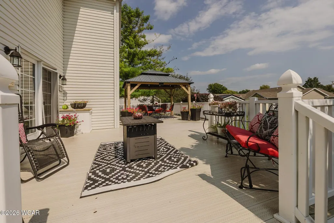
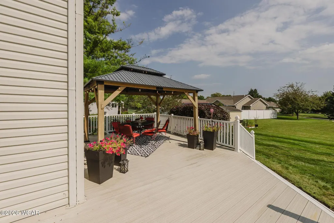
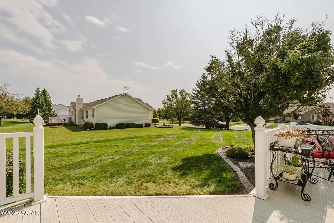
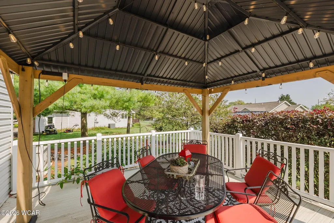
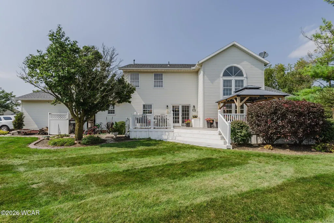
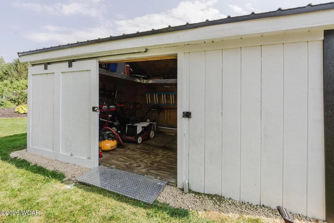
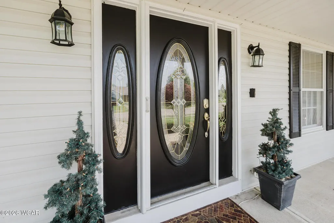
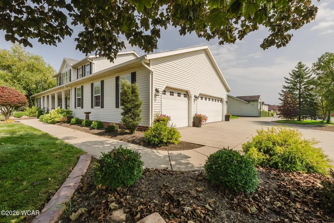
Welcome to this stunning home featuring a warm and inviting foyer entrance and an open floor plan designed for both everyday living and entertaining. The spacious eat-in kitchen flows seamlessly into the family room, creating a comfortable gathering space for family and friends. The first-floor primary suite offers a private retreat with a beautifully tiled walk-in shower and bath. An open staircase leads to the spacious second floor, which features three additional bedrooms, a full bath, and a versatile landing area overlooking the main level. The custom-finished basement provides an impressive extension of the home's living space, complete with a full living area featuring both family and dining rooms. The exercise/game room makes it easy to stay active or enjoy recreation at home. When it's time to relax, pop some popcorn and settle in for movie night in the theater room, complete with tiered leather seating. Beautiful hardwood and tile flooring, custom six-panel doors, detailed trim, and fine woodwork add warmth and elegance throughout the home. An attached 3.5-car heated garage provides exceptional convenience and storage, while the additional 16' x 10' detached utility shed offers even more space. Outdoors, enjoy easy entertaining from the maintenance-free deck overlooking the beautifully landscaped yard. This exceptional home combines comfort, style, and impressive indoor and outdoor living spaces -- truly a place you'll be proud to call home.
| Price History | |
|---|---|
| 8/31/2026 | Listed $499,900 |
General Features
| Possession | Negotiable |
|---|---|
| Property Subtype | Single Family Residence |
| County | Allen |
| Property Type | Residential |
| HOA | false |
| Status | Active |
| City | Bluffton |
| High School District | Bluffton |
| Zoning Description | Residential |
| Lot Size Units | Acres |
| Lot Size Square Feet | 14592.6 |
| Standard Status | Active |
| Year Built | 1994 |
| Heating | Forced Air,Natural Gas |
| Cooling | Central Air |
| Construction Materials | Vinyl Siding |
| Attached Garage | true |
| Sewer | Public Sewer |
| Appliances | Dishwasher,Disposal,Gas Water Heater,Microwave,Oven,Refrigerator |
| Garage Spaces | 3.5 |
| Levels | Two |
| Other Structures | Garage(s),Shed(s) |
| Total Rooms | 9 |
| Full Baths | 3 |
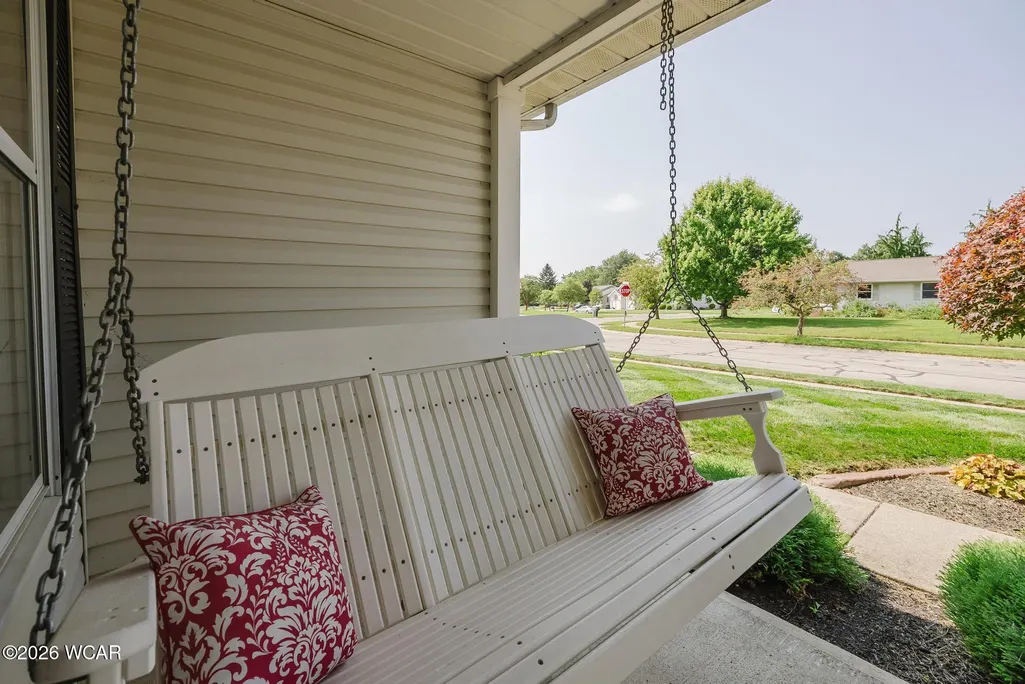
| Patio/Porch Features | Covered,Deck,Porch |
| Architectural Style | 2 Story |
Interior Features
| Total Baths | 4 |
|---|---|
| Air Conditioning Y/N | true |
| Heating Y/N | true |
| Basement (Y/N) | true |
| Fireplace Y/N | true |
| Half Baths | 1 |
| Total Bedrooms | 4 |
| Basement | Finished |
| Below Grade Finished Area | 1500 |
| Window Features | Drapes |
| Fireplace Features | Basement |
Exterior Features
| Lot Size Area | 0.34 |
|---|---|
| Lot Size Acres | 0.34 |
| Building Area Total | 2774 |
| Parking Features | Attached,Garage |
| Lot Features | Cul-De-Sac |
| Water Source | Public |
| Foundation Details | Other |
Amenities
- Foreclosure
- Views
- Short Sale
- New Construction
- Adult 55+
- Lease To Own
- No HOA Fees
- Furnished
- Primary On Main
- Air Conditioning
- Seller Finance
- Green
- Fixer Upper
- Horse
- Golf
- Fireplace
- Deck
- Garage
- Basement
- Pool
Property vs Single Family Average in 45817
Price
Year Built

 West Central Association Of REALTORS® All information deemed reliable but not guaranteed. All properties are subject to prior sale, change or withdrawal. Neither listing broker(s) or information provider(s) shall be responsible for any typographical errors, misinformation, misprints and shall be held totally harmless. Listing(s) information is provided for consumer's personal, non-commercial use and may not be used for any purpose other than to identify prospective properties consumers may be
 The data relating to real estate for sale on this web site comes in part from the Internet Data Exchange Program of Western Regional Information Systems and Technology, Inc. Real estate listings held by brokerage firms other than this site owner are marked with the IDX logo. "WRIST, Inc. deems information reliable but not guaranteed."
Copyright 2026 of Western Regional Information Systems and Technology, Inc. All rights reserved.
This content last refreshed on September 13, 2026 3:51 PM UTC
The data relating to real estate for sale on this web site comes in part from the Internet Data Exchange Program of Western Regional Information Systems and Technology, Inc. Real estate listings held by brokerage firms other than this site owner are marked with the IDX logo. "WRIST, Inc. deems information reliable but not guaranteed."
Copyright 2026 of Western Regional Information Systems and Technology, Inc. All rights reserved.
This content last refreshed on September 13, 2026 3:51 PM UTC
