
Primary on Main
Address
1033 E Parkwood Street, Sidney, OH
Price
$ 479,000
Property Attributes
- MLS#1047544
- TypeSingle Family
- Listing Status Active
- CountySHELBY
- CitySidney
- Area601 Sidney
- NeighborhoodWells Hill Sub
- Zip45365
- StyleSingle Family Residence
- Year Built1989
- Taxes$ 4806
- Price$ 479,000
- Bedrooms4
- Full Bathrooms3
- Half Bathrooms2
- Sqr Footage4044
- Lot Size0.43 Acres
Data Source:
Western Regional Information Systems & Technology, Inc (WRIST)
Property Description
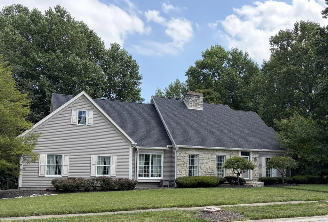
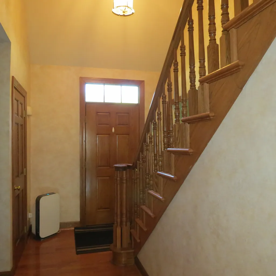
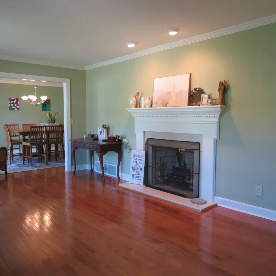
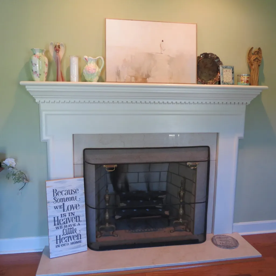
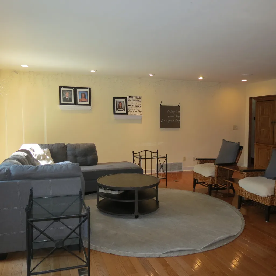
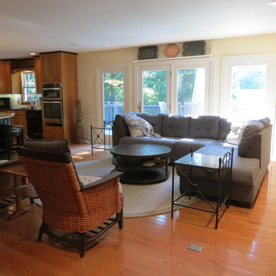
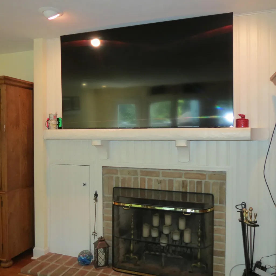
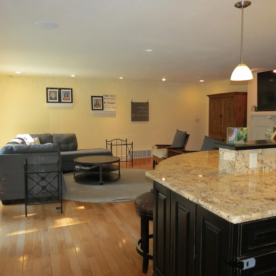
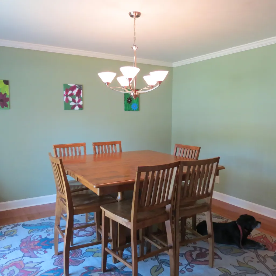
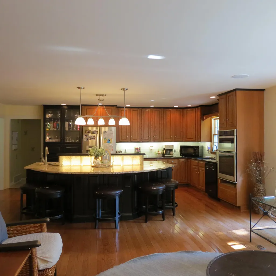
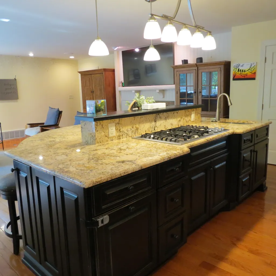
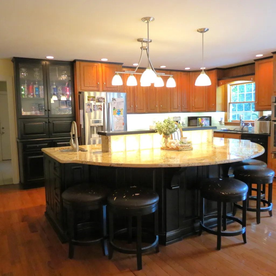
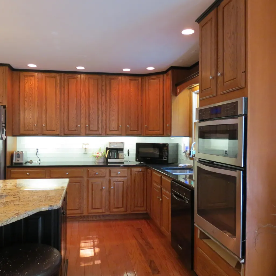
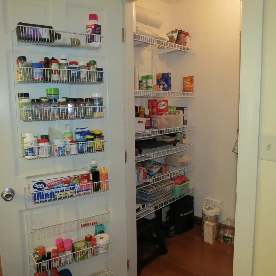
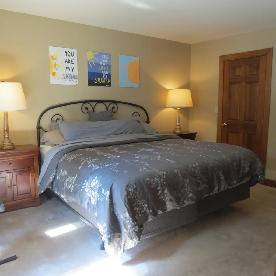
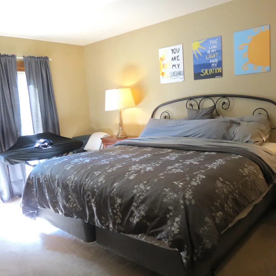
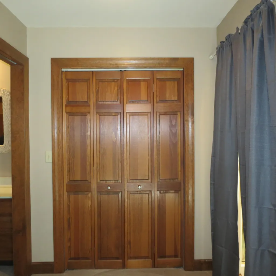
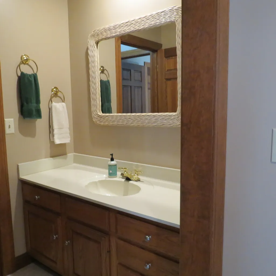
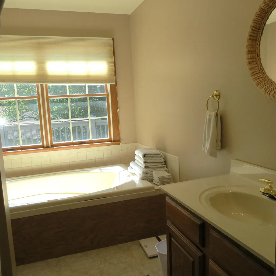
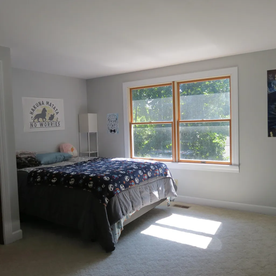
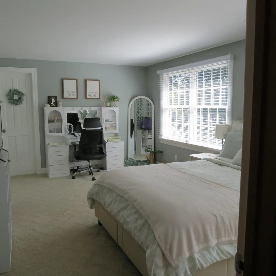
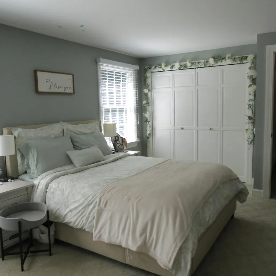
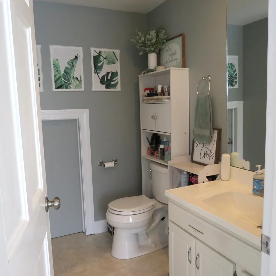
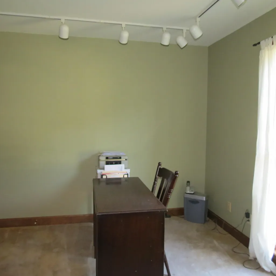
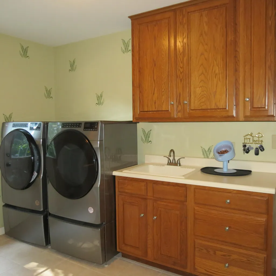
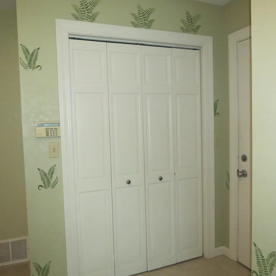
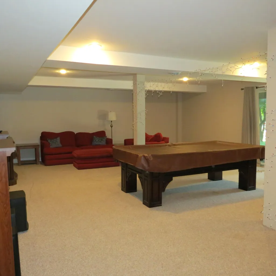
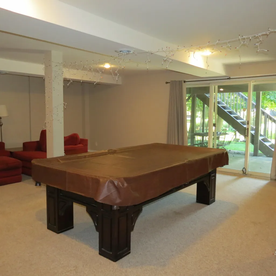
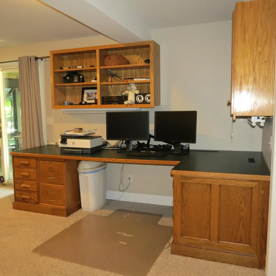
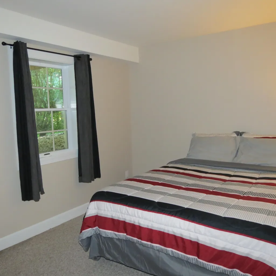
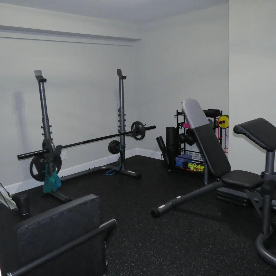
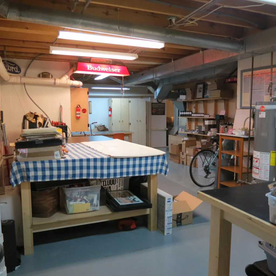
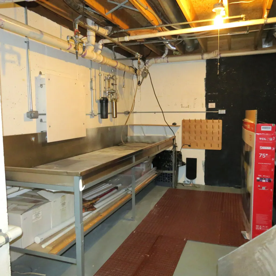
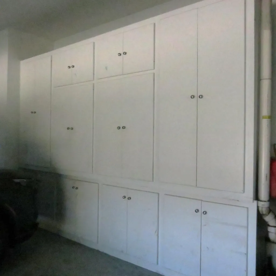
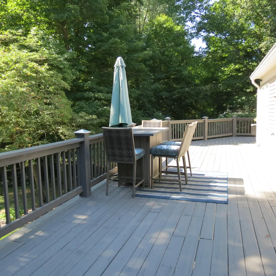
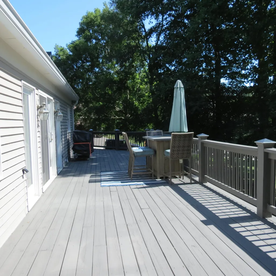
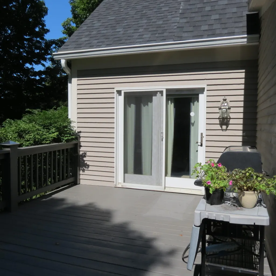
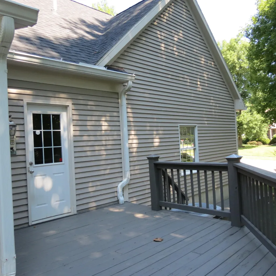
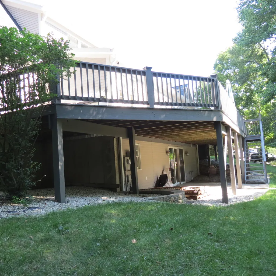
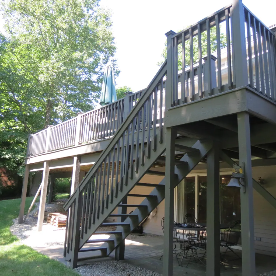
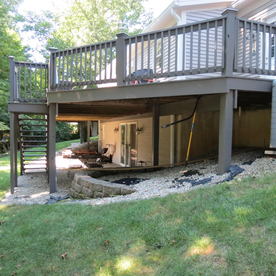
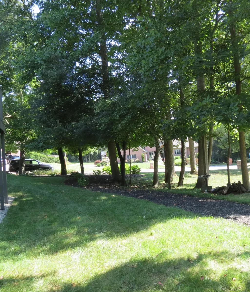
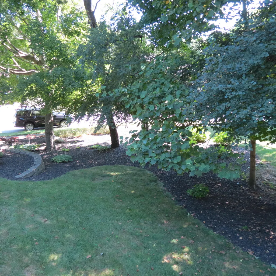
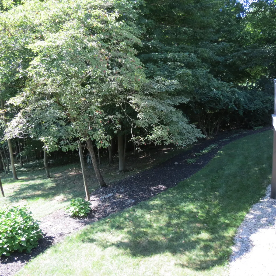
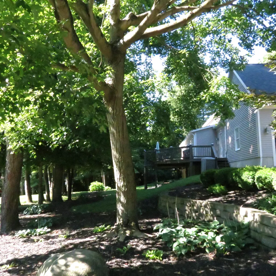
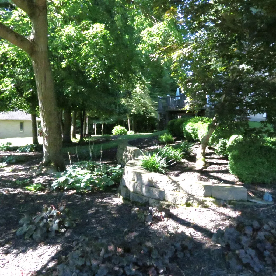
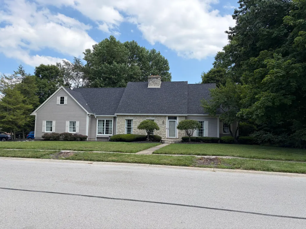
Location, location, location! A perfect setting for this 4 bedroom stone and cedar story and a half with a full finished walkout lower level. An owner's suite and full bath and access to a private office, the living room with a gas fireplace and the formal dining room plus the laundry room and a convenient half bath all take a second place to an amazing open gourmet kitchen with all appliances, granite countertops, and featuring an island that is a family and guest space for any event or small gathering. The attached family room has the second fireplace for ambiance as well as a windowed back that opens to the recently painted and refurbished deck for extra space during the warmer months. Privacy is guaranteed with tasteful plantings and landscaping. Upstairs are two bedrooms that have great closet and storage space and that share a Jack and Jill full bath. The lower level walkout is finished with a spacious bedroom, a full shower bath, a grand recreation room and a gym for easy health and exercise space. An additional part of the lower level is open for storage, perfect for hobbies and has some photography essentials that might be a grand find for our new owner. Extra special features include solid hardwood floors, freshly painted cedar exterior, 6 panel doors and pocket doors, a pantry closet in the kitchen, a nearly new Carrier furnace and AC, a new water heater and a full new roof! This home is ''one of a kind'' and will fill the dreams of the next owner. It is a ''WOW.''
| Price History | |
|---|---|
| 8/5/2026 | Listed $479,000 |
General Features
| Sewer | Public Sewer |
|---|---|
| Cooling | Central Air |
| Utilities | Natural Gas Connected,Sewer Connected |
| Appliances | Dishwasher,Refrigerator,Range,Microwave |
| Garage | Attached,Garage Door Opener |
| Zoning | Residential |
| Number of Garage Spaces | 3.00 |
| Township | Clinton |
| Property Type | A |
| Special Features | Bath 1st Floor,Bed 1st Floor |
| Sub-Type | Single Family Residence |
| Manufactured Home | No |
Interior Features
| Basement | Full,Walk-Out Access,Partially Finished |
|---|---|
| Fireplace | Gas,Two Fireplaces |
| Heating | Forced Air,Natural Gas |
| Inside Features | Walk-In Closet(s),Attic,Whirlpool Tub |
Exterior Features
| Exterior | Cedar,Stone |
|---|---|
| Lot Dimensions | 132x175 |
| Outside Features | Deck,Patio |
| Water Source | Supplied Water |
Amenities
- Foreclosure
- Views
- Short Sale
- New Construction
- Adult 55+
- Lease To Own
- No HOA Fees
- Furnished
- Primary On Main
- Air Conditioning
- Seller Finance
- Green
- Fixer Upper
- Horse
- Golf
- Fireplace
- Deck
- Garage
- Basement
- Pool
Property vs Single Family Average in 45365
Price
Taxes
Year Built
Visits

 West Central Association Of REALTORS® All information deemed reliable but not guaranteed. All properties are subject to prior sale, change or withdrawal. Neither listing broker(s) or information provider(s) shall be responsible for any typographical errors, misinformation, misprints and shall be held totally harmless. Listing(s) information is provided for consumer's personal, non-commercial use and may not be used for any purpose other than to identify prospective properties consumers may be
 The data relating to real estate for sale on this web site comes in part from the Internet Data Exchange Program of Western Regional Information Systems and Technology, Inc. Real estate listings held by brokerage firms other than this site owner are marked with the IDX logo. "WRIST, Inc. deems information reliable but not guaranteed."
Copyright 2026 of Western Regional Information Systems and Technology, Inc. All rights reserved.
This content last refreshed on September 14, 2026 3:44 PM UTC
The data relating to real estate for sale on this web site comes in part from the Internet Data Exchange Program of Western Regional Information Systems and Technology, Inc. Real estate listings held by brokerage firms other than this site owner are marked with the IDX logo. "WRIST, Inc. deems information reliable but not guaranteed."
Copyright 2026 of Western Regional Information Systems and Technology, Inc. All rights reserved.
This content last refreshed on September 14, 2026 3:44 PM UTC
